
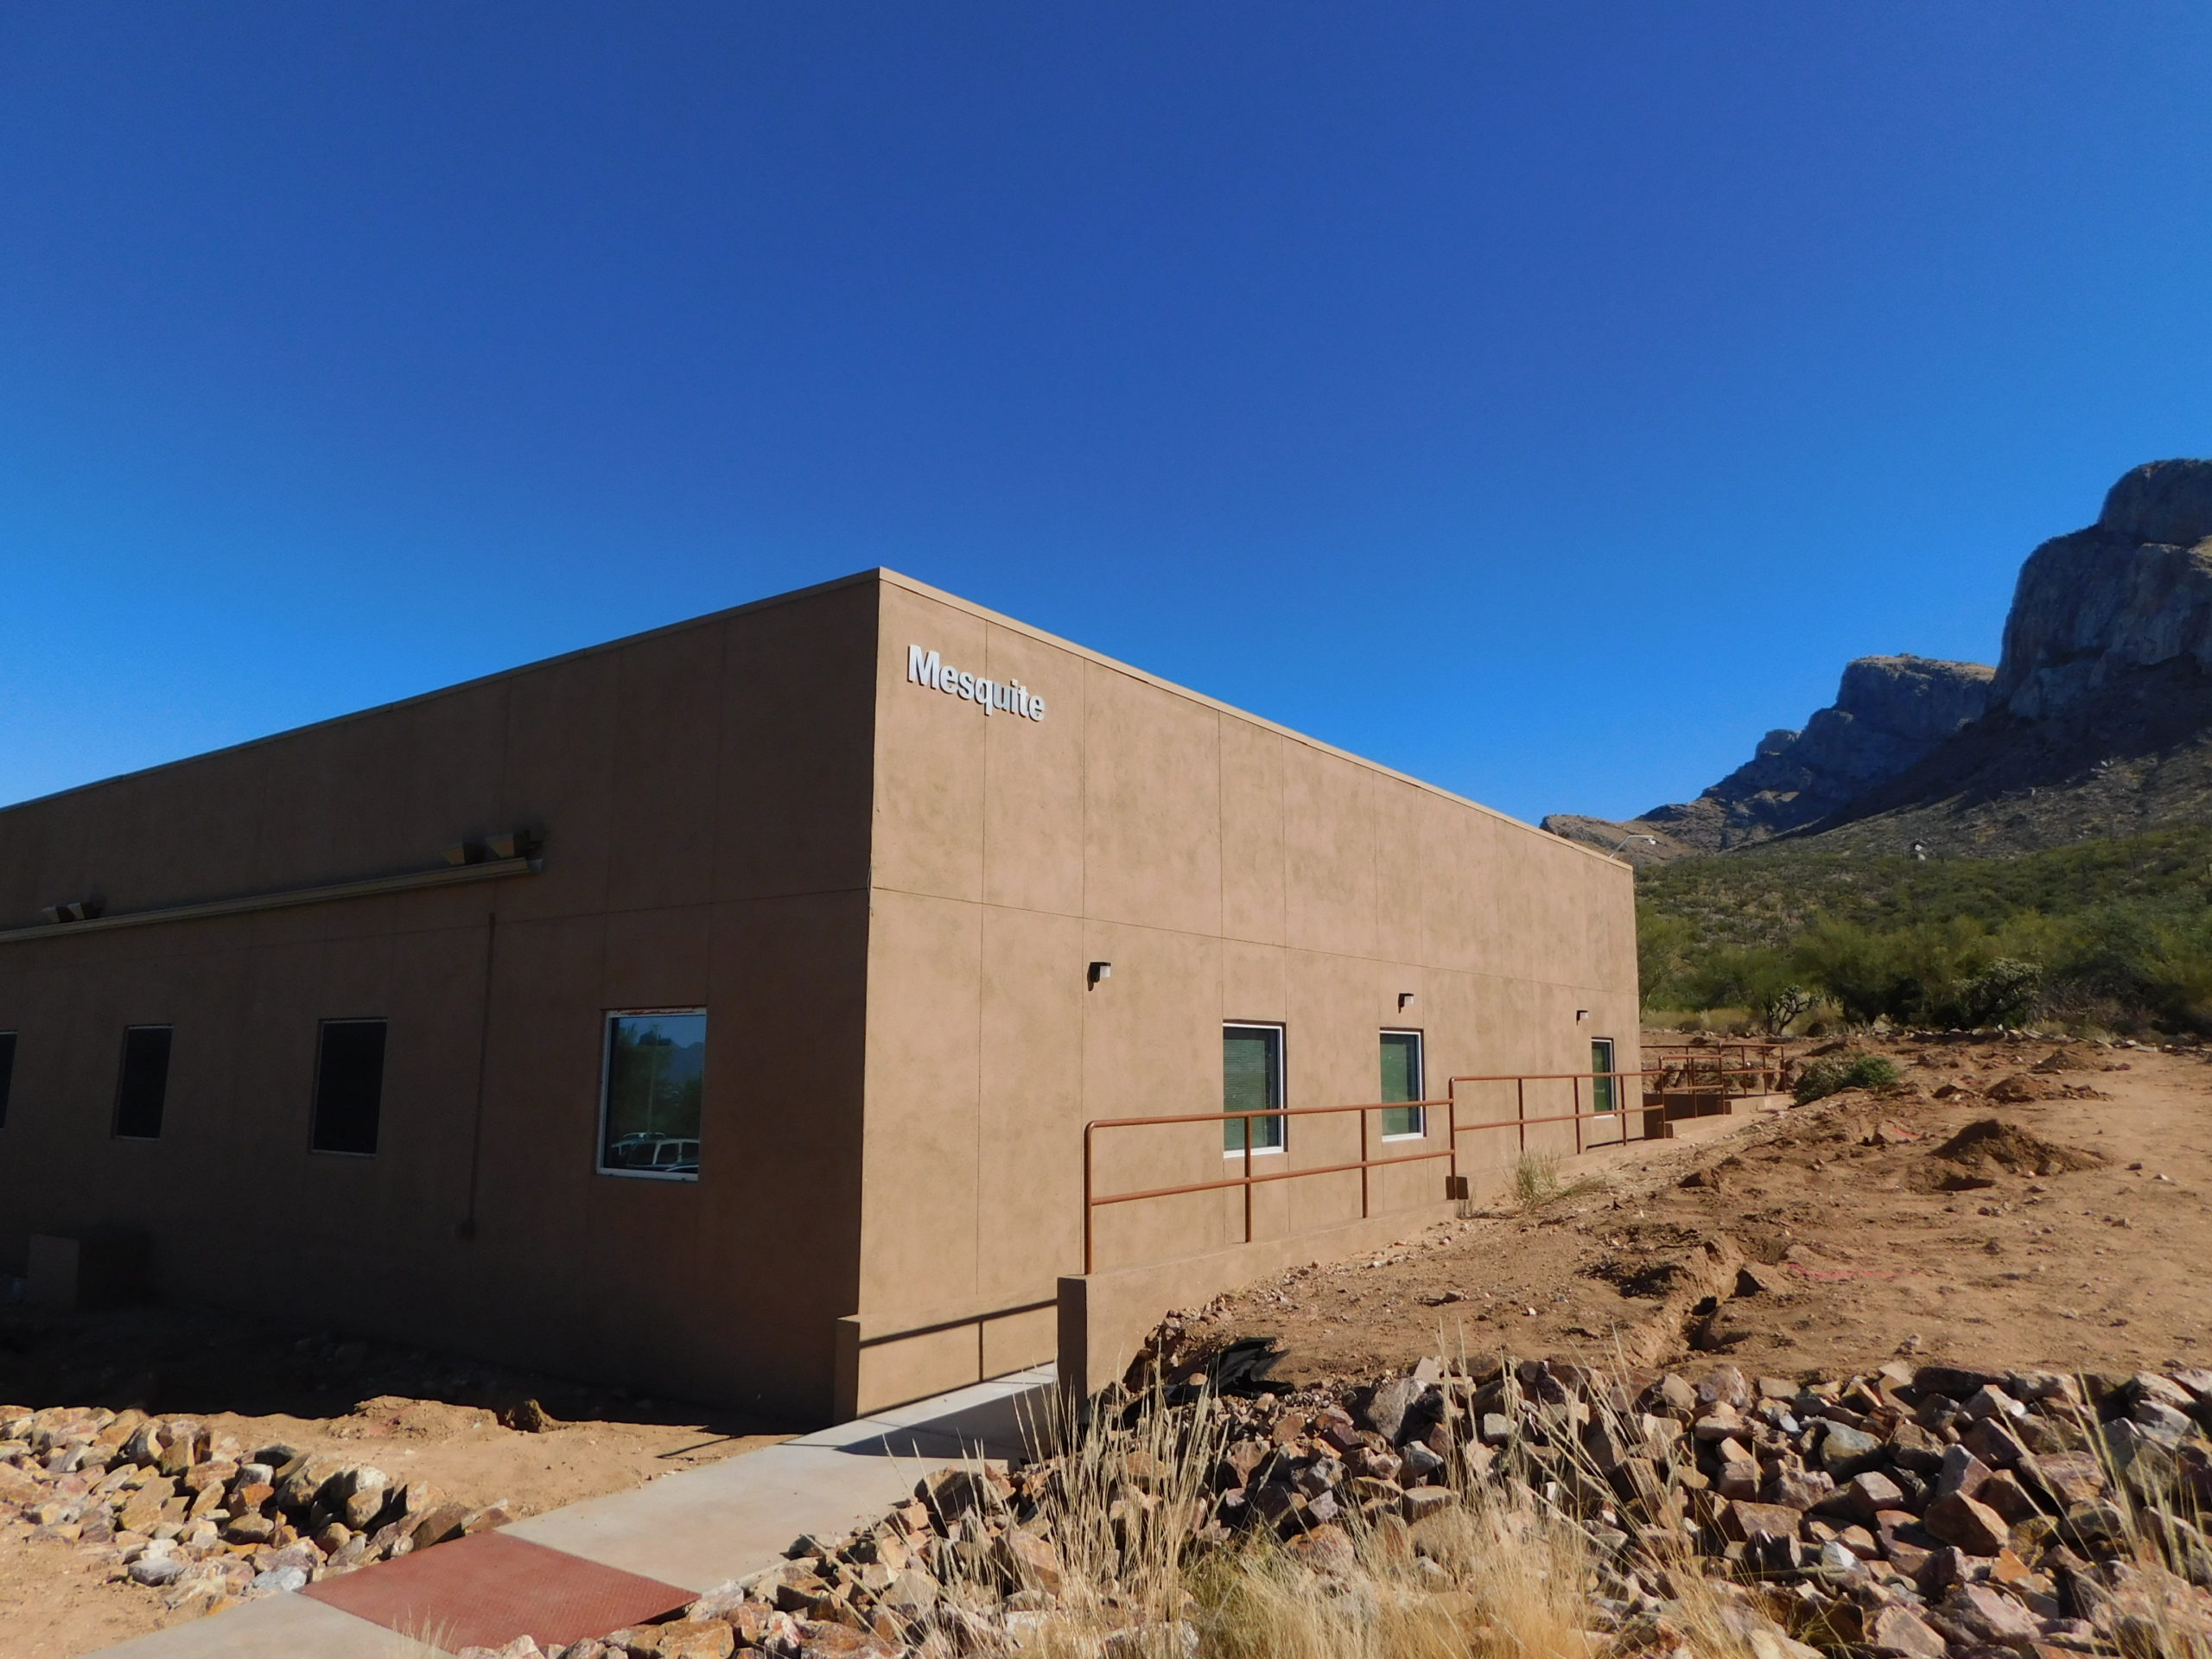
Arizona’s business landscape is moving fast. Construction timelines are tight, budgets are under pressure, and the need for functional, professional space whether for a growing company, a government agency, a healthcare provider, or a school rarely waits for traditional construction to catch up.
Modular buildings have become one of the most practical answers to this challenge across the state. But despite growing adoption, there’s still significant confusion about what modular buildings actually are, how they differ from traditional construction, and whether they’re the right fit for a specific project. This guide answers all of those questions clearly.
What Are Modular Buildings?
The Core Concept
A modular building is a structure that is constructed off-site in a controlled factory environment and then transported to the final location for assembly and installation. Rather than building from the ground up on-site in the traditional way, modular construction produces the building’s components or complete sections in a manufacturing setting, then delivers and assembles them at the project site.
The result is a finished building that meets the same building codes and quality standards as traditionally constructed structures but that gets there significantly faster and often at meaningfully lower cost. In Arizona, modular buildings must comply with state and local building codes, and quality modular construction providers engineer and fabricate to those standards as a matter of course.
Modular buildings are not temporary trailers or portable buildings in the conventional sense. They are permanent or semi-permanent structures with full insulation, electrical systems, plumbing where specified, HVAC, and interior finishes appropriate to their intended use. The difference from a portable trailer is substantial in structural quality, in appearance, and in the functionality they deliver.
How Modular Construction Works
The modular construction process follows a sequence that differs fundamentally from traditional site-built construction. Engineering and design happen first detailed plans that account for the project’s specific use, the site conditions, and the applicable code requirements. Fabrication then takes place in a controlled factory environment, where weather delays, site access constraints, and the coordination challenges of on-site construction don’t apply. Delivery and installation bring the completed modules to the site, where they are positioned, connected, and finished to create the final structure.
Adaptive Shelters follows this process with a structured five-step approach for Arizona clients from initial consultation and needs assessment through design, fabrication, delivery, installation, and post-installation support. The transparency of this process is one of the reasons Arizona clients across industries trust Adaptive Shelters for projects that have real timelines and real consequences for delays.
How Modular Buildings Are Used Across Arizona Industries
Commercial and Business Applications
For Arizona businesses needing office space, modular buildings provide a faster and more cost-effective alternative to traditional construction or long-term commercial leases. A modular office building can be fabricated and installed in a fraction of the time that a conventional office build requires which matters enormously when a business is growing quickly and needs space now rather than in twelve months.
Modular office buildings in Arizona serve businesses across a wide range of sectors professional services firms needing additional office capacity, retail businesses requiring temporary or permanent structures, and industrial operations needing administrative space adjacent to their facilities. The ability to lease rather than purchase makes modular construction accessible for businesses that need the space but aren’t ready to commit to a permanent investment.
Construction and Contractor Worksites
Construction companies operating across Arizona use modular buildings as on-site offices, project management facilities, and workforce support buildings. The rapid deployment of a modular site office delivered and ready for occupancy quickly keeps project management coordinated and professional without diverting resources to temporary solutions that underperform.
For large construction projects with extended timelines, container offices in Arizona provide a durable, secure, and genuinely functional workspace that serves the project for its full duration and can be relocated when the project completes.
Government and Public Sector
Government agencies at the local, county, and state level use modular buildings for a range of applications temporary administrative facilities during renovation or relocation, emergency response and disaster recovery facilities, public service delivery points in underserved areas, and permanent facilities where fast-track delivery is required.
The modular construction model’s 40% faster occupancy rate compared to traditional construction is particularly valuable for government projects where delays have direct public service consequences. Adaptive Shelters serves government clients across Arizona with the reliability, documentation, and code compliance that public sector projects require.
Healthcare
Healthcare providers use modular buildings for clinic expansion, medical testing facilities, administrative space, and temporary patient care capacity. The controlled manufacturing environment of modular construction supports the quality and cleanliness standards that healthcare applications demand, and the faster delivery timeline allows healthcare organisations to respond to capacity needs more quickly than traditional construction allows.
For healthcare providers facing urgent capacity challenges whether from patient volume growth, facility renovation, or emergency response modular construction provides an option that traditional building simply cannot match on timeline.
Educational Institutions
Schools and educational institutions represent one of the largest and most consistent markets for modular construction in Arizona. Enrolment growth, campus expansion, renovation of existing facilities, and the need for temporary classroom space while permanent construction proceeds all drive demand for modular educational buildings.
The modular classroom segment is substantial enough to warrant its own detailed discussion and is covered separately in the companion guide on modular classrooms in Arizona. But beyond classrooms, educational institutions also use modular buildings for administrative offices, science labs, libraries, and other support facilities that the modular model can deliver quickly and at lower cost than traditional construction.
Non-Profit and Transitional Housing Organisations
Non-profit organisations providing transitional housing, emergency shelter, or supportive housing services have found modular construction to be a practical match for their needs faster to deploy than traditional construction, durable enough for sustained use, and cost-effective enough to fit the constrained budgets that non-profit housing projects typically operate within.
The Cost Advantage of Modular Construction
What the Numbers Look Like
One of the most compelling advantages of modular construction is cost. Modular buildings can cost up to 30% less than comparable traditionally constructed structures a saving that comes from multiple sources.
Factory fabrication eliminates many of the cost variables that plague traditional construction weather delays, material waste, site access costs, and the coordination overhead of managing multiple trade contractors on a live construction site. Bulk purchasing of materials across multiple projects allows modular manufacturers to achieve economies of scale that individual site-built projects cannot. And the faster project timeline reduces the carrying costs financing, site rental, and project management overhead that accumulate during an extended construction period.
For Arizona businesses and organisations comparing modular against traditional construction, the 30% cost advantage is a realistic expectation for many project types though the specific savings depend on the project’s scope, the site conditions, and the level of customisation required.
Leasing vs Purchasing
One of the most important financial decisions in a modular building project is whether to lease or purchase. Both options are available through Adaptive Shelters, and the right choice depends on the project’s duration, the organisation’s capital position, and the intended long-term use of the space.
Leasing is typically the better choice for temporary or uncertain-duration needs a school needing additional classroom space while a permanent building is under construction, a business needing expansion space during a period of rapid growth, or a construction company needing a site office for the duration of a specific project. Leasing preserves capital, eliminates long-term ownership obligations, and provides flexibility to return or upgrade the building as circumstances change.
Purchasing makes more sense for permanent or long-duration needs where the organisation wants to own the asset, customise it without restriction, and amortise the investment over an extended useful life. For organisations with clear long-term space needs and the capital or financing to support a purchase, ownership typically produces the better long-term economics.
The Benefits of Modular Construction in Arizona Specifically
Arizona’s Climate and Modular Construction
Arizona’s climate presents specific considerations for any construction project extreme summer heat, UV intensity, monsoon season moisture, and significant temperature differentials between day and night. Quality modular buildings are engineered for these conditions, with insulation specifications, exterior materials, and HVAC systems appropriate to Arizona’s climate rather than generic specifications that ignore local conditions.
Adaptive Shelters’ experience with Arizona projects means that the buildings delivered are spec’d for the environment they’ll be operating in not adapted from designs developed for milder climates.
Speed to Occupancy
The 40% faster occupancy rate that modular construction delivers compared to traditional building methods is not a marketing claim it is the practical result of the manufacturing model. When fabrication happens in a factory at the same time that site preparation happens on-site, the two processes run in parallel rather than in sequence. The result is a significantly compressed overall project timeline.
For Arizona organisations with real deadlines a school that needs classrooms ready for the start of term, a business that needs office space before a key contract begins, a government agency that needs a facility operational for a specific programme this timeline advantage is often the deciding factor.
Getting Started with Modular Construction in Arizona
Adaptive Shelters serves Arizona clients across industries with modular building leasing and purchase options, on-site storage container solutions, and the expertise to deliver complex projects on time and within budget. The team’s process from initial consultation through post-installation support is designed to make modular construction straightforward for clients who need results rather than complexity.
To discuss your project and understand what modular construction can deliver for your specific needs, request information through the Adaptive Shelters website or contact the team directly. The first conversation is a consultation understanding your timeline, your requirements, and your budget before recommending any specific solution.
Frequently Asked Questions
Modular buildings can be either permanent or temporary depending on how they are installed and permitted. Permanently installed modular buildings are indistinguishable from traditionally constructed structures in terms of durability, code compliance, and lifespan. Leased modular buildings are typically intended for temporary use and are returned at the end of the lease period. Adaptive Shelters offers both options depending on the client’s needs.
Yes quality modular construction is engineered and fabricated to comply with applicable state and local building codes. Adaptive Shelters’ buildings are designed to meet Arizona code requirements, and the construction process includes the documentation and inspections that code compliance requires.
Modular buildings can be extensively customised in size, layout, exterior finish, interior configuration, mechanical systems, and accessibility features. The level of customisation available depends on whether the project involves units from existing inventory or new construction, and on the project’s budget and timeline. Adaptive Shelters discusses customisation options during the initial consultation to ensure the solution fits the client’s specific requirements.
A portable trailer is a temporary, mobile structure designed for short-term use and basic functionality. A modular building is a permanently or semi-permanently installed structure built to the same standards as traditional construction with full insulation, appropriate mechanical systems, and interior finishes suited to professional use. The difference in quality, durability, and functionality is significant.
Modular buildings can be designed for relocation, and this is one of their advantages over traditional construction for organisations whose space needs may change. The specifics of relocation cost, logistics, and the extent to which the building’s systems need to be modified depend on how the building was originally installed and specified. This is worth discussing during the initial project planning conversation.